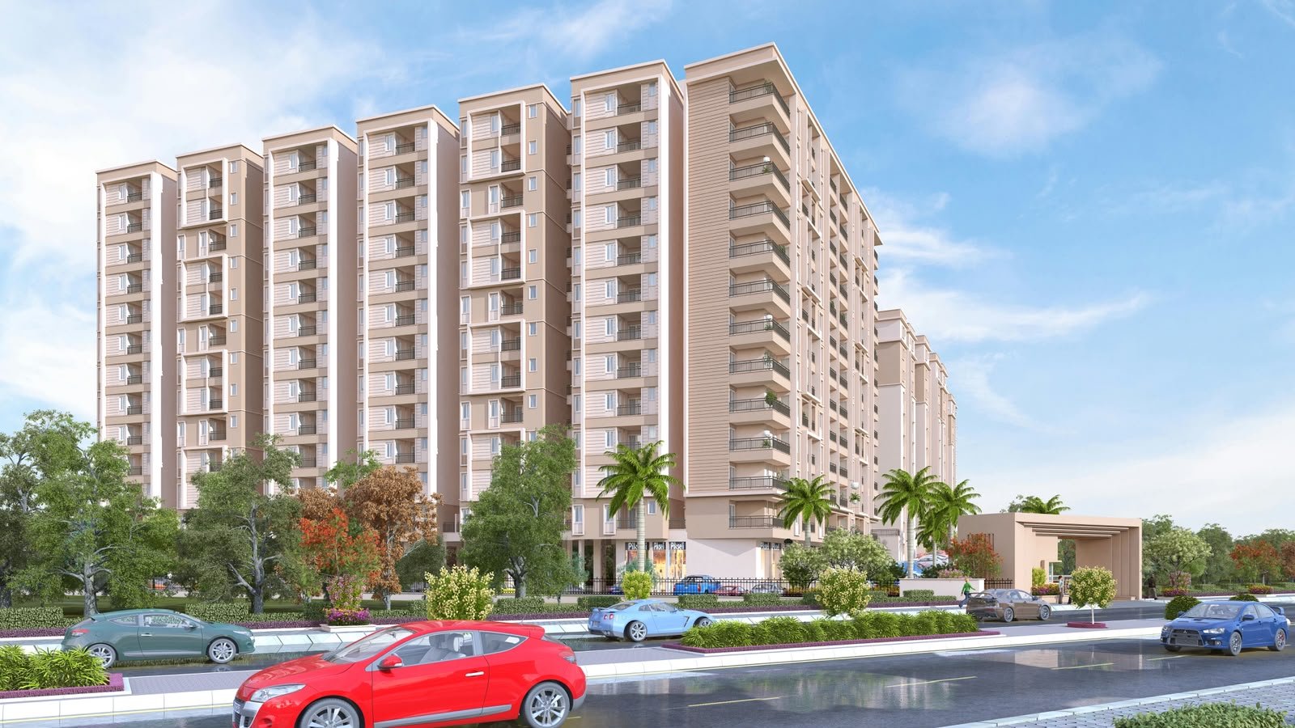
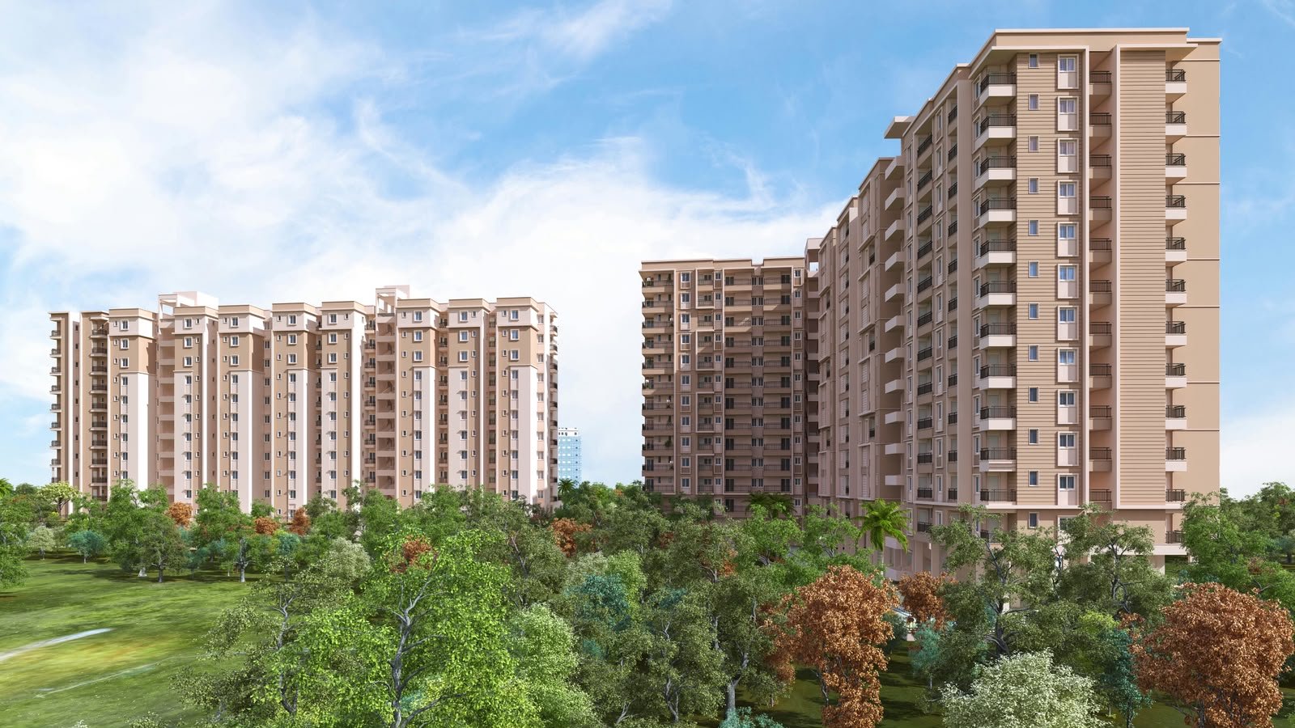
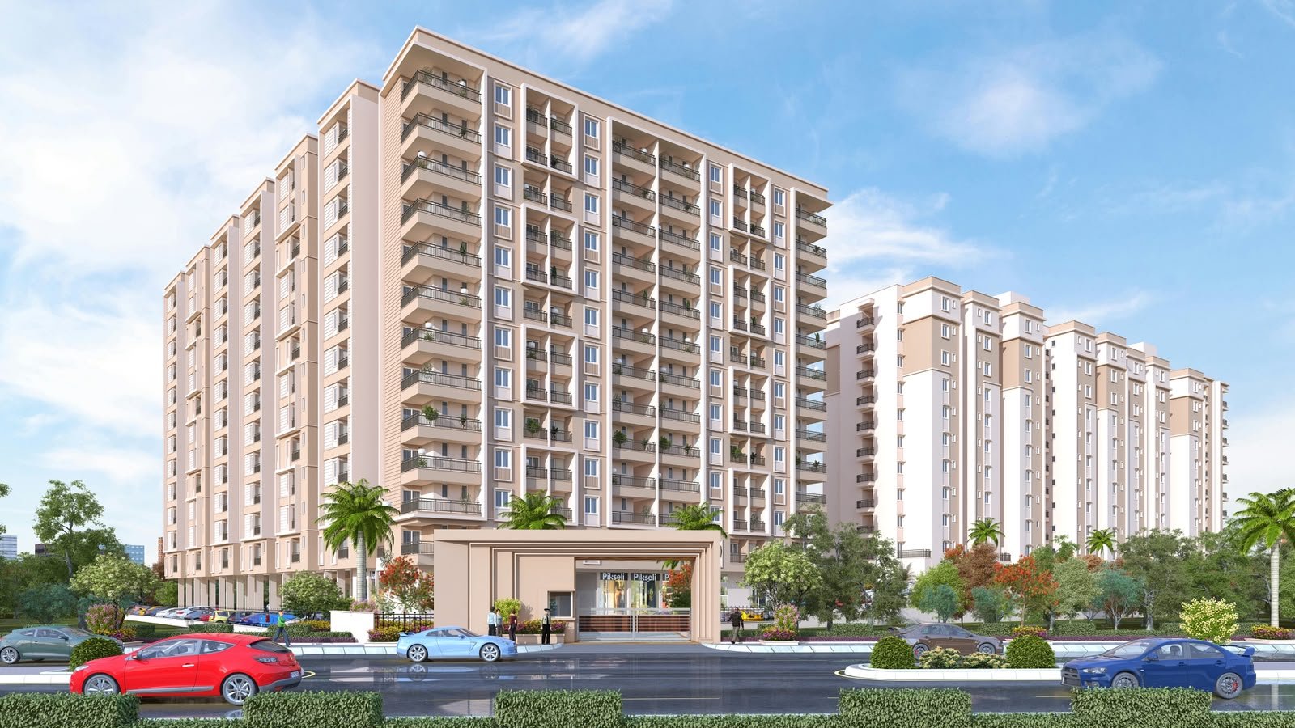
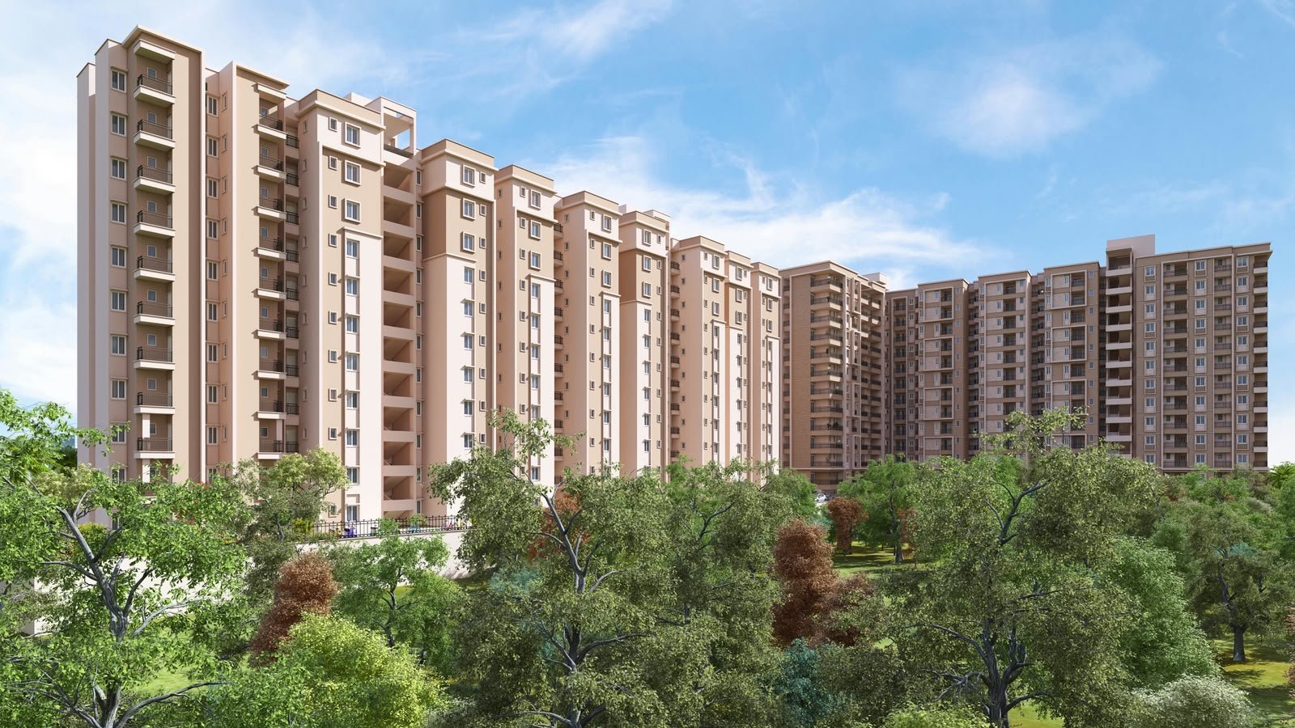
- Auric Aqua Homes - Project Summary
| PROJECT NAME | Auric Aqua Homes |
| PROJECT TYPE | CMJAY Affordable Group Housing – Rajasthan (2015) |
| PROJECT STATUS | Under Construction |
| PROJECT ADDRESS | Khasra No./ Plot No.2520,2521,2535,2536, Village- Goner, Main Goner Road, Sanganer, Jaipur, Rajasthan – 303905 |
| PROJECT PHASE RERA NO | RAJ/P/2025/3642 |
| PROJECT PHASE RERA REGISTRATION DATE | 07 April 2025 |
| PROJECT PHASE RERA COMPLETION DATE | 28 January 2029 |
| PROJECT AREA | 0.9270 Acre |
| BUILDER NAME | Auric Infratech Private Limited |
| BUILDER ADDRESS | Building No 1, 2nd Floor, Queens House, Queens Road, Vaishali Nagar, Near Vijay Dwar, Jaipur (Rajasthan) – 302021 |
| DIRECTOR | (1) Sandeep Aggarwal (2) Kamal Deewan |
| OTHER ONGOING PROJECT BY BUILDER | (1) River Front Homes (2) Auric City Homes (Complete) (3) Auric Swastik (Complete) (4) The Century Park (5) Universal Square |
| TOTAL NO OF TOWER | 1 Tower |
| HEIGHT OF TOWER | Stilt + 12 Floor |
| TOTAL NO OF FLATS | 228 Flats (1) 1 BHK EWS Flat (Type-01): 24 Flats (Sold Out) (2) 1 BHK EWS Flat (Type-02): 12 Flats (Sold Out) (3) 1 BHK EWS Flat (Type-03): 12 Flats (Sold Out) (4) 2 BHK LIG Flat (Type-01): 96 Flats (5) 2 BHK LIG Flat (Type-02): 12 Flats (Sold Out) (6) 2 BHK LIG Flat (Type-03): 12 Flats (7) 2 BHK LIG Flat (Type-04): 60 Flats |
| TOTAL NO OF FLATS PER FLOOR | 19 Flats |
| UNIT TYPE | 1 BHK, 2 BHK |
| UNIT SIZE | (1) 1 BHK EWS Flat (Type-01): 530.66 Sq Ft (Sold Out) (2) 1 BHK EWS Flat (Type-02): 533.14 Sq Ft (Sold Out) (3) 1 BHK EWS Flat (Type-03): 446.06 Sq Ft (Sold Out) (4) 2 BHK LIG Flat (Type-01): 1008.47 Sq Ft (5) 2 BHK LIG Flat (Type-02): 973.49 Sq Ft (Sold Out) (6) 2 BHK LIG Flat (Type-03): 911.06 Sq Ft (7) 2 BHK LIG Flat (Type-04): 958.74 Sq Ft |
| TOTAL COST | (1) 2 BHK LIG Flat (Type-01): 1008.47 Sq Ft: Rs. 48,21,000 (2) 2 BHK LIG Flat (Type-03): 911.06 Sq Ft: Rs. 43,50,000 (3) 2 BHK LIG Flat (Type-04): 958.74 Sq Ft: Rs. 45,81,000 |
| TOTAL LIFTS | 4 Lifts |
| TOTAL STAIRS | 2 Stairs |
| TOTAL NO. OF CAR PARKING | 18 Car Parking |
| TOTAL NO. OF TWO-WHEELER PARKING | 412 two-Wheeler Parking |
| TOTAL NO. OF SHOPS | 8 Shop |
| GST | (1) Below 45 Lakh: 1% (2) Above 45 Lakh: 5% |
| BANK LOAN FACILITY | SBI, Canara Bank, BOB, Axis Bank, ICICI Bank, HDFC Bank, IDBI Bank, Bajaj Home Loan, Easy Home Loan, Vastu Housing Finance |
| NEARBY SCHOOLS | (1) Gyan Vihar World School: 2.8 km. (2) Jagdamba Public School: 1.2 Km. (3) SRN International School: 7.5 km. (4) St. Anthony’s School: 3.9 Km. (5) Shree Shubham Public School: 1.7 Km. (6) Jayshree Periwal Global School: 5.7 Km. (7) Ryan International School: 3.3 Km. (8) The Kulish school: 3.8 Km. (9) Mahatma Gandhi Govt. School: 1.8 Km. (10) India International School: 5.7 Km. |
| NEARBY UNIVERSITIES | (1) JECRC University: 2 Km. (2) Tirupati College of Technical Education: 6.4 Km. (3) Poornima University: 2 km. (4) Apex College: 4 Km. (5) Khoj TT College (Vidhani): 2.5 km. (6) Vivekanand Global University: 6.7 Km. (7) Jagannath University: 6.9 Km. (8) Suresh Gyan Vihar University: 5 Km. (9) Gyan Vihar University: 5 Km. (10) Jaipur National University: 14 Km. |
| NEARBY HOSPITALS | (1) Bombay Trust hospital: 4.6 Km. (2) Mahatma Gandhi Hospital: 5 Km. (3) Fortis Escort Hospital: 16 Km. (4) City Swastik Hospital: 6 Km. (5) Jeevan Rekha Superspeciality Hospital: 7 Km. (6) Eternal Hospital: 10 Km. (7) Narayana Hospital: 10 Km. |
| NEARBY INDUSTRIAL AREAS | (1) Sitapur Industrial Area: 8 Km. (2) Malviya Nagar Industrial Area: 14 Km. (3) Sanganer Industrial Area: 18 Km. (4) RIICO Industrial Area (Mansarovar): 12 Km. |
| PAYMENT PLAN | (1) Registration Amount: Rs 21000/ (2) At the time of Booking: 10% of BSP (3) With in 45 Days of Booking: 10% of BSP (4) On Casting of Raft: 10% of BSP (5) On Casting of Stilt Floor: 10% of BSP (6) On Casting of Second Floor: 7.5% of BSP (7) On Casting of Sixth Floor: 5% of BSP (8) On Casting of Eighth Floor: 5% of BSP (9) On Casting of Tenth Floor: 5% of BSP (10) On Casting of Twelth Floor: 5% of BSP (11) On Completion of Internal Plaster: 5% of BSP (12) On Completion of External Plaster: 5% of BSP (13) On Completion of Flooring Work: 5% of BSP (14) On Completion of Doors & Windows: 5% of BSP (15) On Offer of Possession: 5% of BSP + Other Charges (If Any) |
| RTGS DETAILS | Cheque in Favour: Auric Infratech Private Limited Auric Aqua Homes Collection Account Account No: 777705779045 Bank Name: ICICI Bank Branch: DCM Branch, Jaipur, Rajasthan IFSC Code: ICIC0004287 |
Auric Aqua Homes Costing
| S.No | Unit Type | Area (Sq Ft) |
Box Price | Registration Amount | Within 7 Days of Allotment 10% of Agreement Value |
Within 45 Days of Booking or Agreement, Whichever Is Earlier 10% of Agreement Value |
On Casting of Raft 10% of Agreement Value |
On Casting of Stilt Floor 10% of Agreement Value |
On Casting of Second Floor 7.5% of Agreement Value |
On Casting of Fourth Floor 7.5% of Agreement Value |
On Casting of Sixth Floor 5% of Agreement Value |
On Casting of Eighth Floor 5% of Agreement Value |
On Casting of Tenth Floor 5% of Agreement Value |
On Casting of Twelfth Floor 5% of Agreement Value |
On Completion of Internal Plaster of the Particular Unit 5% of Agreement Value |
On Completion of External Plaster 5% of Agreement Value |
On Completion of Flooring Work of the Particular Unit 5% of Agreement Value |
On Completion of Doors & Windows of the Particular Unit 5% of Agreement Value |
On Offer of Possession + Other Charges (If Any) 5% of Agreement Value |
Action |
|---|---|---|---|---|---|---|---|---|---|---|---|---|---|---|---|---|---|---|---|---|
| 3 | 2 BHK | 911.060 | ₹43,50,000 | ₹21,000 | ₹4,14,000 | ₹4,35,000 | ₹4,35,000 | ₹4,35,000 | ₹3,26,250 | ₹3,26,250 | ₹2,17,500 | ₹2,17,500 | ₹2,17,500 | ₹2,17,500 | ₹2,17,500 | ₹2,17,500 | ₹2,17,500 | ₹2,17,500 | ₹2,17,500 | Open |
| 4 | 2 BHK | 958.740 | ₹45,81,000 | ₹21,000 | ₹4,37,100 | ₹4,58,100 | ₹4,58,100 | ₹4,58,100 | ₹3,43,575 | ₹3,43,575 | ₹2,29,050 | ₹2,29,050 | ₹2,29,050 | ₹2,29,050 | ₹2,29,050 | ₹2,29,050 | ₹2,29,050 | ₹2,29,050 | ₹2,29,050 | Open |
| 6 | 2 BHK | 1,008.470 | ₹48,21,000 | ₹21,000 | ₹4,61,100 | ₹4,82,100 | ₹4,82,100 | ₹4,82,100 | ₹3,61,575 | ₹3,61,575 | ₹2,41,050 | ₹2,41,050 | ₹2,41,050 | ₹2,41,050 | ₹2,41,050 | ₹2,41,050 | ₹2,41,050 | ₹2,41,050 | ₹2,41,050 | Open |
Note: The payment schedule and other applicable charges should be confirmed with the project team before making a payment.
| S.No | Unit Type | Area (Sq Ft) | Registration Amount | Within 7 Days of Allotment (10% of BSP) | Within 30 Days Of Allotment (40% of BSP) | Within 60 Days Of Allotment (50% of BSP + Possession Charges) | BSP | BSP + Possession Charges | Action |
|---|---|---|---|---|---|---|---|---|---|
|
1 |
2 BHK |
596
|
21000 |
258000
|
1116000
|
1482016
|
2790000
|
2877016
|
|
|
2 |
2 BHK (Furnished)
|
596
|
21000 |
278000
|
1196000
|
1582016
|
2990000
|
3077016
|
|
|
3 |
2 BHK Big
|
782
|
21000
|
328000
|
1396000
|
1859172
|
3490000
|
3604172
|
|
|
4 |
2 BHK Big (Furnished)
|
782
|
21000
|
348000
|
1476000
|
1959172
|
3690000
|
3804172
|
Note: 1. All payments to be made through cheques or demand draft drawn in favor of “Auric Infratech Private Limited” payable at Jaipur.
2. Payment is subject to realization of cheque/ demand draft.
3. Monthly maintenance charges shall be payable as per decided by the RWA/Developer.
4. Stamp duty, registration charges, legal expenses and other miscellaneous charges as/if applicable shall be separately borne and paid by the applicant, as applicable at the time of registration of the sale deed.
5. Corpus fund, government taxes, duties and levies like GST, VAT, Cess etc as and when applicable shall be borne by the buyer as per ongoing govt. rates/norms.
6. Transfer of booking will attract transfer charges @ 100 PSF.
7. Delay in payment will attract interest charges at applicable rate.
8. The above prices are non negotiable (fixed) and applicable from 01st July’ 2026.
Downloads Section
| S.No | Document Type | Status | Action |
|---|---|---|---|
|
1 |
Jaipur Master Plan 2025
|
Approved |
|
|
2 |
Jaipur Zone 8 Map |
Approved |
|
|
3 |
JDA Approved Letter |
Approved |
|
|
4 |
JDA Approved Map |
Approved |
|
|
5 |
PATTA GONER PART-B |
Approved |
|
|
6 |
Auric Aqua RERA Certificat |
Approved |
|
|
7 |
Auric Aqua Brochure |
Approved |
|
|
8 |
Auric Aqua Homes Typical Floor Plan |
Approved |
|
|
9 |
2 BHK Type 1 (1008.47 Sq Ft) |
Approved |
|
|
10 |
2 BHK Type 3 (911.06 Sq Ft) |
Approved |
|
|
11 |
2 BHK Type 4 (958.74 Sq Ft) |
Approved |
|
|
11 |
Auric Aqua Homes Amenities |
Approved |
|
|
12 |
Auric Aqua Homes Specifications |
Approved |
Gallery